
THE GARDENIA

2 Bedrooms
1.5 Bathrooms
Up to 1,036 Sq. Ft.
Pet Friendly

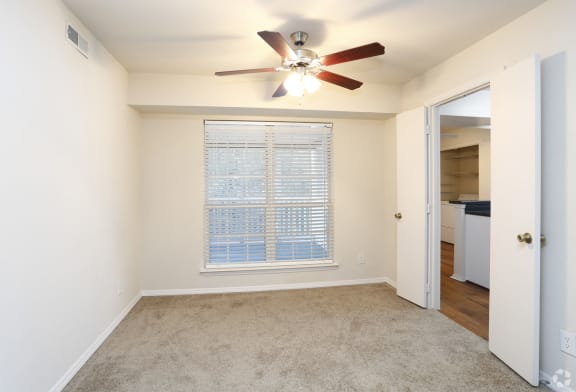
The Gardenia offers a spacious two-bedroom layout designed to make everyday living feel effortless. With an open-concept design that connects the living, dining, and kitchen areas, this inviting floor plan provides plenty of room to gather, entertain, or simply unwind. Well-sized bedrooms offer privacy and comfort, while generous storage helps keep your home organized and clutter-free. Step outside to your private screened patio or balcony and enjoy the peaceful surroundings, mature trees, and scenic views that make Huntington feel like a hidden retreat. Combining space, comfort, and convenience, The Gardenia is a home you'll look forward to coming back to each day.
Features & Amenities
- Spacious One, Two and Three Bedroom Floor Plan Options
- Private Screened In Porches/Balconies
- Kitchen Pass-through or Bar Top*
- Formal Dining Rooms or Space for your Home Office
- Breakfast Nooks
- Stay Organized with Kitchen Pantries and Linen Closets
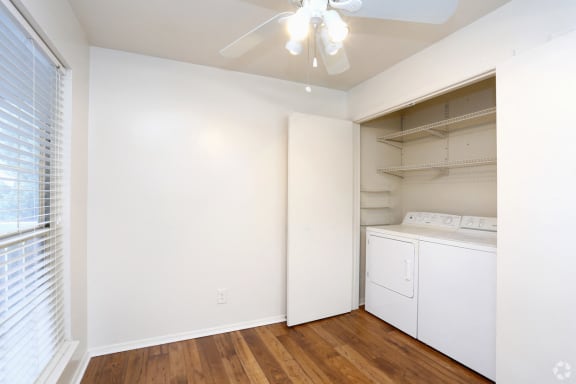
- Washer and Dryer in Select Units
- Ceiling Fans in all Living Areas
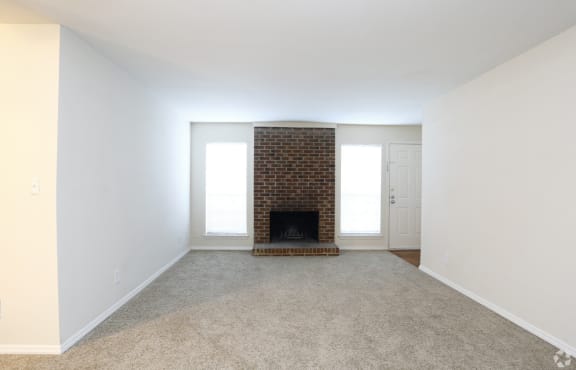
- Fireplaces*
- Spacious Closets
- Lakeside or Wooded Views Available
- LVP Flooring
- Select units have stainless steel appliances
Apartment: # HM-2413A
Available Now
Starting at: $1,368.00
Apply Now for Apartment HM-2413A, opens in a new tabApartment: # HM-2206D
Date Available: 11/3/2026
Starting at: $1,599.00
Apply Now for Apartment HM-2206D, opens in a new tabStarting at $1,368.00
Have a question?
How can we help you?
Floor Plan Video
Floor Plan Virtual Tour
Floor Plan Video
Prices and special offers valid for new residents only. Pricing and availability subject to change at any time.
THE GARDENIA Photo Gallery
.jpg "Gazebo")
.jpg "Kitchen Unit")
.jpg "Carpeted Living Area")
.jpg "Spacious Closets")